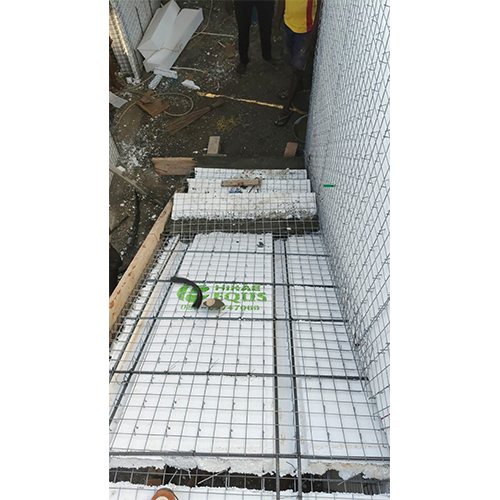
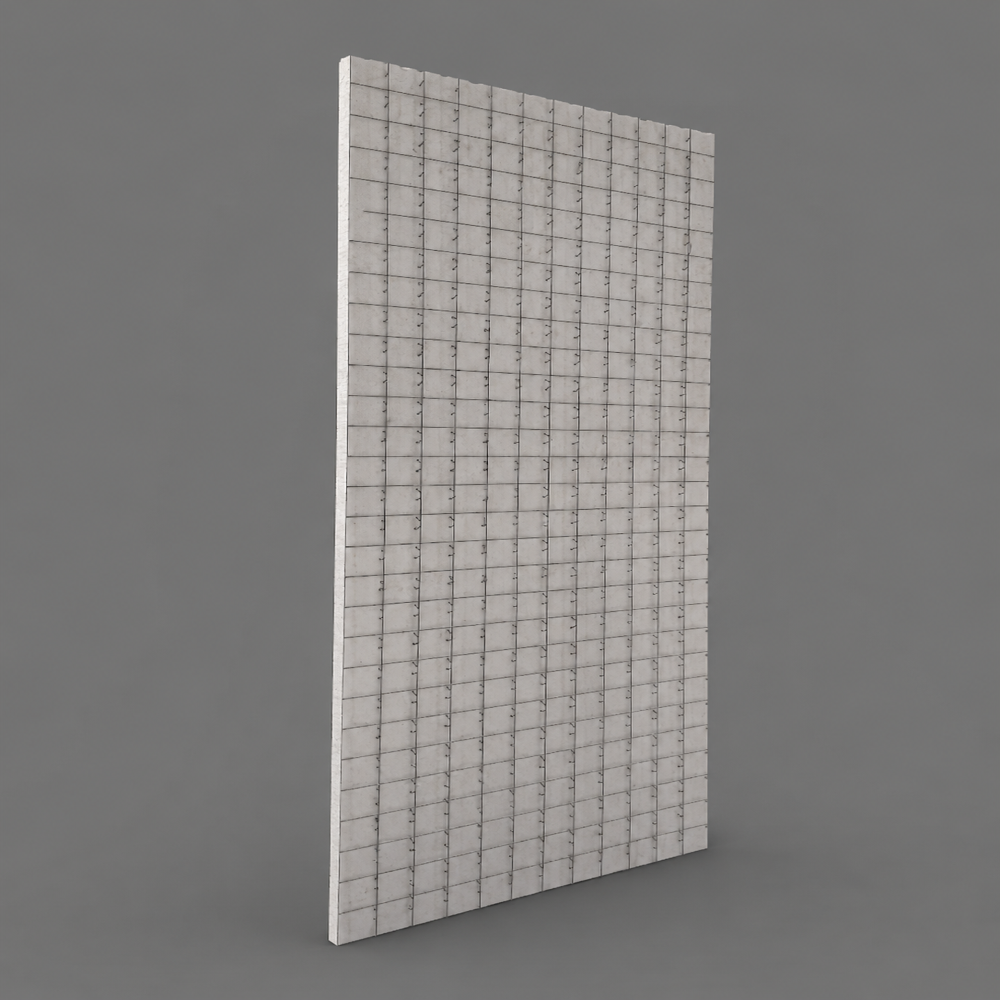
Staircase with waist slab and profile steps

Staircase with waist slab and profile steps

Price 840.0 INR/ Square Meter

MOQ : 100 Square Meters

Staircase with waist slab and profile steps Specification

  • Fire Rating
  • Inherent fire resistance suited for regular building requirements
  • Slip Resistance
  • Dependent on final tread finish (anti-slip tiles, etc.)
  • Step Dimensions
  • Tread typical 250-300 mm, Riser 150-180 mm (as per design/code)
  • Step Profile
  • Formed with mesh and shuttering for precise dimensioning
  • Noise Control
  • Solid RCC structure provides good sound absorption
  • Design Standard
  • IS 456:2000 / IS 13920 or equivalent international standards
  • Construction Speed
  • Dependent on curing time of concrete (generally 7-28 days for major load)
  • Reinforcement
  • Mesh welded steel reinforcement linked to main bars
  • Eco-Friendliness
  • Can utilize supplementary cementitious materials (fly-ash, slag) in concrete
  • Water Resistance
  • Water-resistant cement and proper waterproofing additive can be added
  • Structural Support
  • Supported by lower and upper floor slabs or beams
  • Edge Detailing
  • Provision for nosing or anti-slip edge if specified
  • Finish Compatibility
  • Can be overlaid with tiles, marble, granite, or other materials
  • Construction Method
  • Wire mesh or welded mesh shuttering fixed prior to concrete
  • Maintenance
  • Low; periodic inspection and cleaning
 

Staircase with waist slab and profile steps Trade Information

  • Minimum Order Quantity
  • 100 Square Meters
  • Supply Ability
  • 1000 Square Meters Per Month
  • Delivery Time
  • 10 Days
 

About Staircase with waist slab and profile steps

Item Name STRUCTURAL INSULATED CONCRETE STEPS
Category Staircase with waist slab and profile steps
Description of waist slab EPS core material covered with galvanized mesh. The meshes are connected together using diagonal truss. Rib beam slots are provided on EPS core.
Core Material Expanded Polystyrene (EPS) -Fire-resistant
Density of the Core Material Customizable - 15 to 25 kg/meter cube
Width Customizable
Length Customizable
Thickness 75mm to 240 mm
Step core material details Expanded Polystyrene (EPS) -Fire-resistant
Density of the Core Material Customizable - 15 to 25 kg/meter cube
Steps Rise 100 mm to 150 mm
Step's Tread 250 mm to 300 mm
Core Material Expanded Polystyrene (EPS) -Fire-resistant
Step's covering mesh details Galvanized (hot-dipped Zn  80 GSM), Corrosion-resistant, High tensile strength
Mesh Spacing 50mmx50mm
Mesh Wire Diameter Customizable 2.5 mm to 4.5 mm
Technology Modern, efficient, and safe construction technology
Physical Properties 1) Lightweight construction material

2) Fire resistance - Minimum 1.5 to 4 hours

3) Seismic resistance

4) Water resistance - Prevents capillary water penetration

5) Monolithic stretcher - More durable and Strength

6) Termite resistance

7) Impact resistance

8) Resistant to fungal growth
Other Advantages Significantly reduced construction time
Applications Suitable for commercial and residential building's staircase


Precision-Formed Step Profile

Each staircase is designed with a profile step, achieved by employing high-quality mesh and shuttering. This process ensures accurate tread and riser dimensions, uniformity across all steps, and compatibility with various finishing materials.


Reliable Structural Support and Safety

The integrated waist slab reinforces the staircase, supported by lower and upper floor slabs or beams. Engineered as per IS 456:2000 or international codes, it delivers dependable structural strength and safety, including fire and water resistance.


Versatile Finishing and Custom Sizing

Staircases are delivered in a customizable, unfinished form, primed for overlays such as tiles, marble, or granite. Edge details, anti-slip treatments, and nosing can be specified as needed, with tread and riser dimensions tailored to project requirements.

FAQ's of Staircase with waist slab and profile steps:


Q: How is the staircase with waist slab and profile steps constructed?

A: The staircase is constructed by fixing wire or welded mesh shuttering at the site, followed by positioning reinforcement steel bars. Concrete is poured in situ to form a solid RCC monolithic structure. The formwork ensures precise tread and riser dimensions, while the slab is supported by adjoining floor slabs or beams.

Q: What finishing options are compatible with this staircase?

A: The surface is intentionally left unfinished to allow for a wide range of finishes, including tiles, marble, granite, or anti-slip coatings. The final choice depends on project requirements and desired aesthetics.

Q: When can the staircase be used after construction?

A: Typically, the staircase can be used once the concrete has sufficiently cured, which generally takes between 7 to 28 days depending on structural load and environmental conditions.

Q: Where is this type of staircase commonly installed?

A: These staircases are popular in residential, commercial, and institutional buildings throughout India and internationally, providing access between different floors in both new and renovated structures.

Q: What are the main benefits of using this staircase system?

A: Key benefits include high structural strength, customizable design, excellent sound absorption, and low maintenance needs. The system also allows for fire-resistant and water-resistant construction, tailored step dimensions, and straightforward finishing options.

Q: How is slip resistance achieved on these stairs?

A: Slip resistance largely depends on the final finishing material. Anti-slip tiles, textured stones, or special coatings can be installed over the base to enhance safety, especially in areas prone to moisture.

Q: What design standards and material grades are followed?

A: Staircase design and materials adhere to IS 456:2000 or equivalent international building codes. Concrete grades are generally M25 or M30, with Fe 500 steel reinforcement, ensuring long-term durability and compliance with safety standards.

Tell us about your requirement
product

Price:

Quantity
Select Unit

  • 50
  • 100
  • 200
  • 250
  • 500
  • 1000+
Additional detail
Mobile number

Email

More Products in EPS Panels Category

EPS Roof Panels

EPS Roof Panels

Price 628.0 INR / Square Meter

Minimum Order Quantity : 100 Square Meters

Surface Treatment : Matt

Thickness : 40 to 240 Millimeter (mm)

Purity : 99%

Usage : Industrial
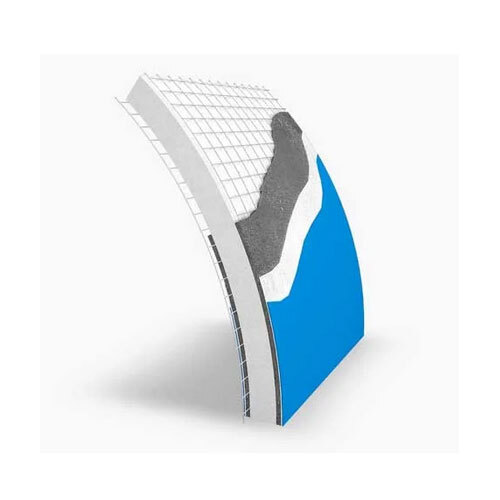
Curved EPS Panels

Curved EPS Panels

Price 360.00 INR / Square Meter

Minimum Order Quantity : 100 Square Meters

Surface Treatment : Matt

Thickness : 50100 Millimeter (mm)

Purity : 99%

Usage : Industrial
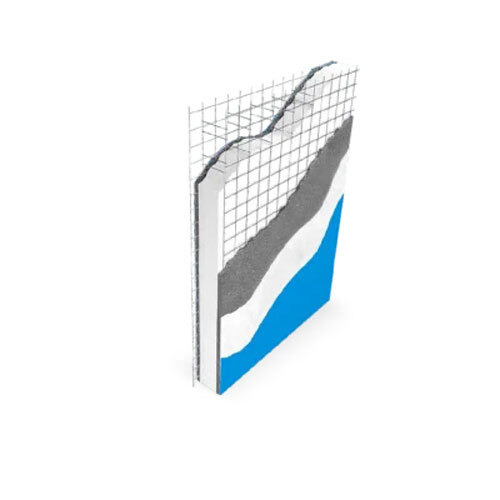
EPS 3D  Single Panels-Load Bearing

EPS 3D Single Panels-Load Bearing

Price 809.0 INR / Square Meter

Minimum Order Quantity : 100 Square Meters
EPS 3D Load-bearing Curved Panels

EPS 3D Load-bearing Curved Panels

Price 928 INR / Square Meter

Minimum Order Quantity : 100 Square Meters


Back to top